Shelley McFall

Creative ethos
"After 36 years in design, I believe timeless design outlasts trends. My work is rooted in authenticity, creating enduring spaces that balance innovation, function, and a memorable human experience. I shape each interior through careful attention to materials, light, and narrative, so every space feels both visually compelling and deeply connected to its story.”
Design Showcase
the Sparrow Hotel
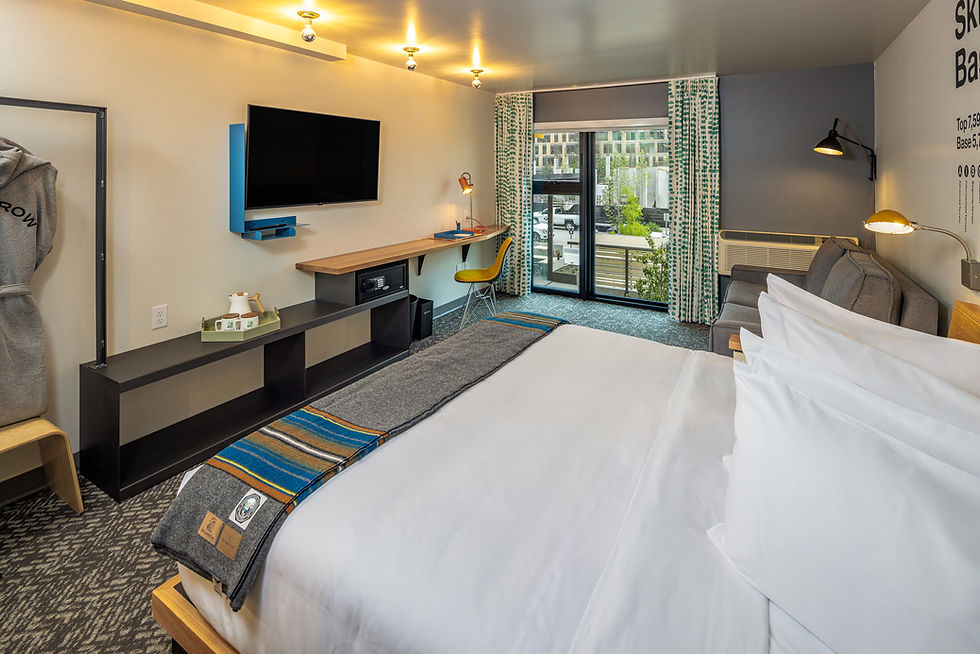
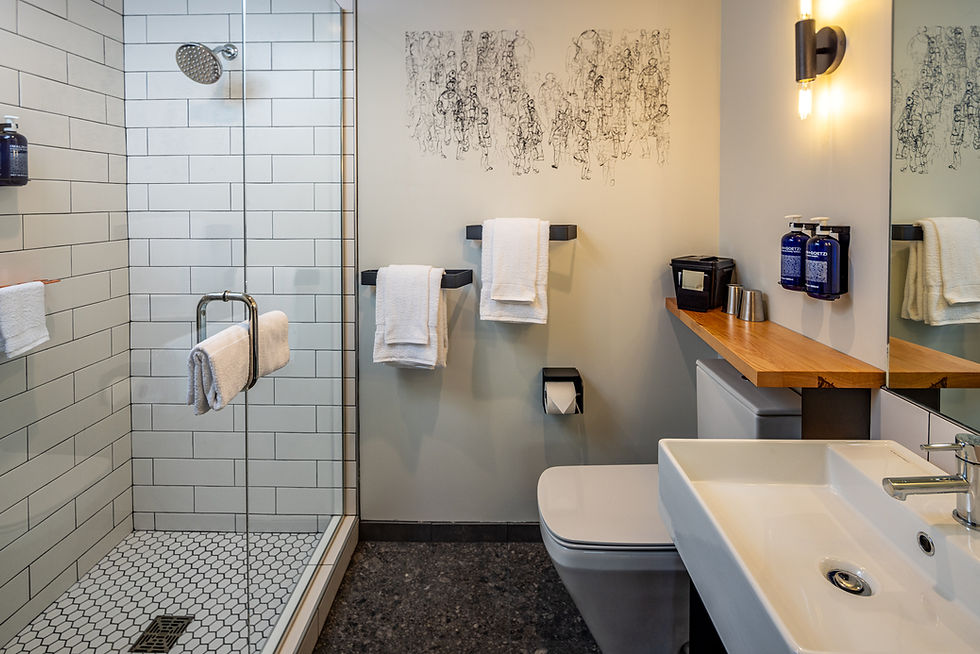
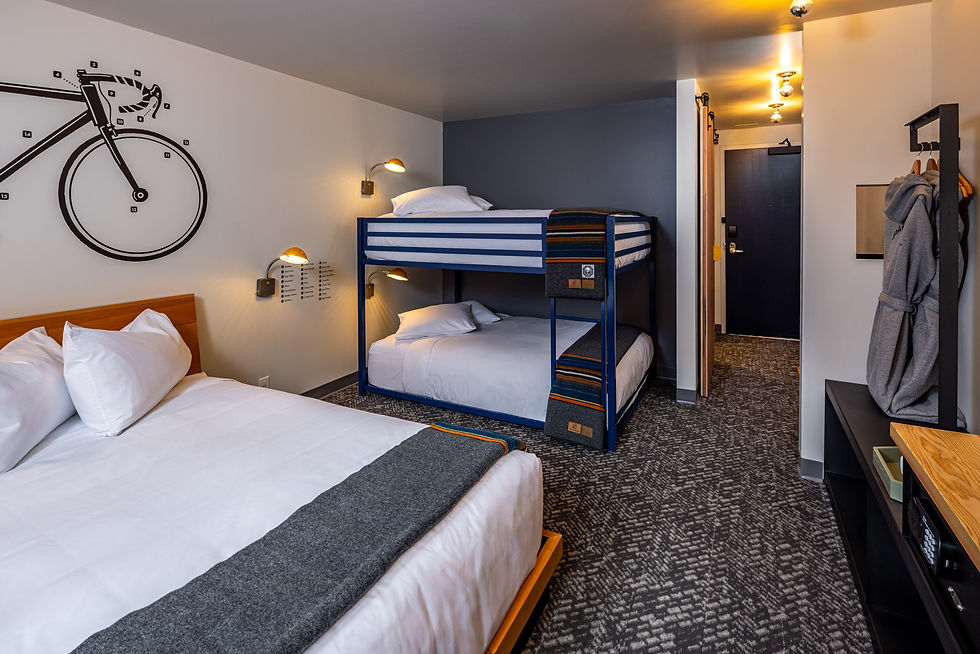
The hotel was thoughtfully reimagined to reflect the character of downtown Boise while celebrating the identity of the Treasure Valley. Each guestroom features a distinctive design with locally inspired graphics and custom artwork that create an authentic sense of place. Guest bathrooms include walk-in showers and sliding barn doors, paying homage to Idaho's agricultural heritage while providing a refined, modern guest experience.
The exterior renovation introduced updated finishes and a welcoming outdoor gathering space anchored by a wood-burning fireplace overlooking Grove Street. The hotel seamlessly connects guests to Boise's vibrant downtown with walkable access to restaurants, shopping, and entertainment, while on-site amenities—including a local coffee shop and outdoor food truck venue—further enhance the boutique hospitality
experience.
BOMA Idaho
2025 Excellence in Property Reuse, Rehabilitation, and/or Redevelopment
Idaho Business Review
2025 Top Project—Renovation


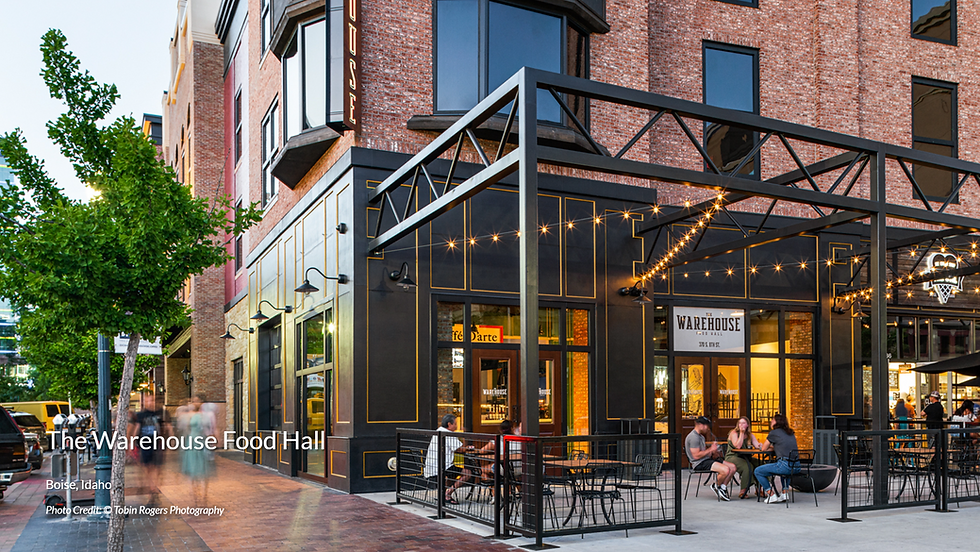
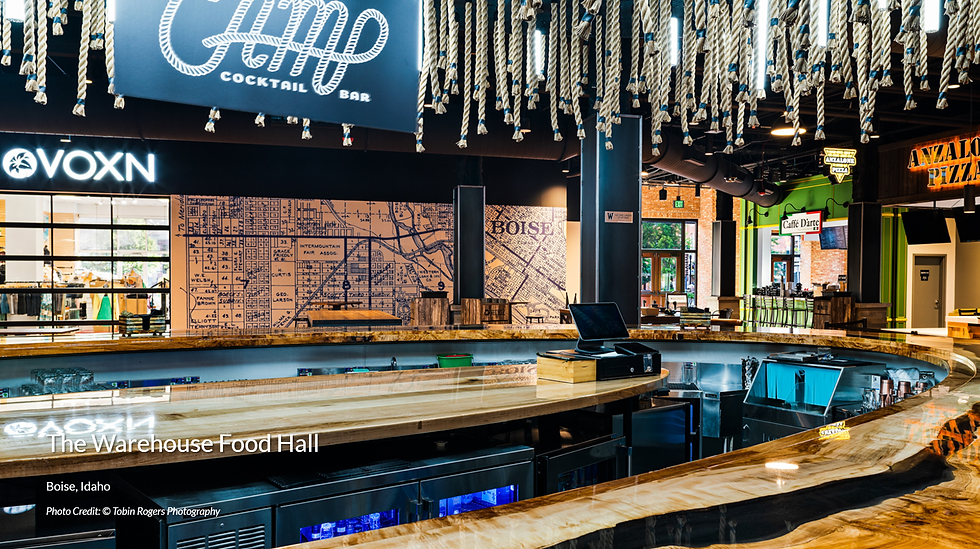
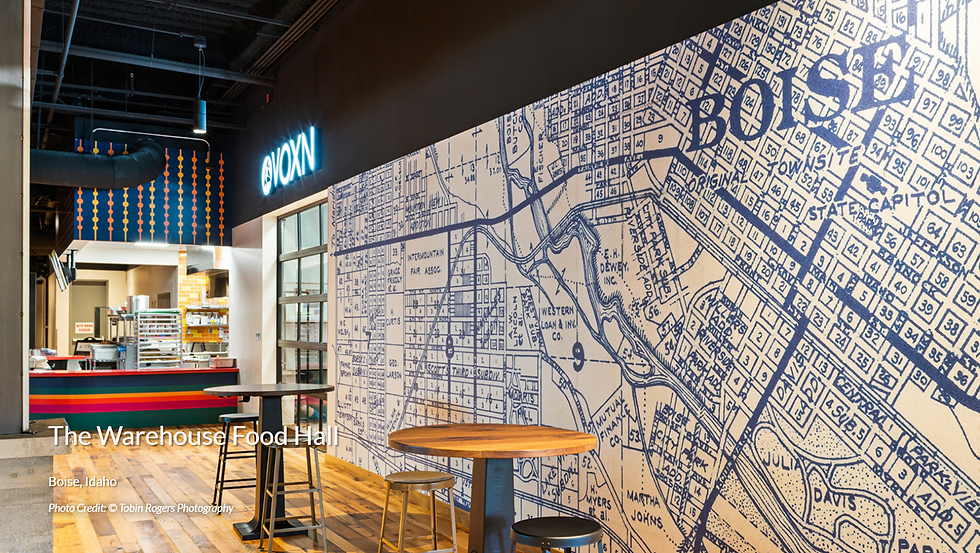
The Warehouse - Food Hall
This is the space to showcase your physical locations and how they support your business operations.Highlight the quality and features of your facilities that enhance client experience.
Design Showcase
This is the space to introduce your Projects section.
Give a brief overview of the types of projects featured below.

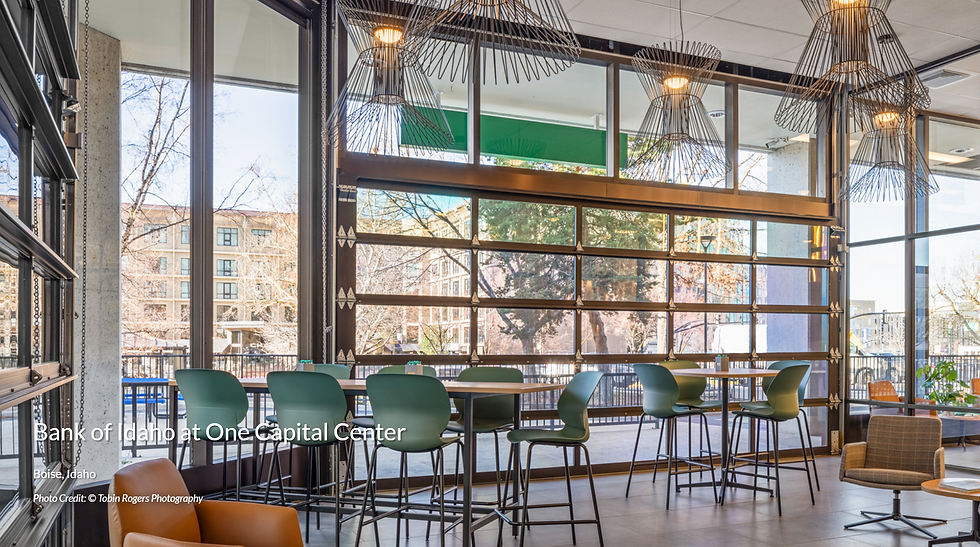
Bank of Idaho
Share information on a previous project here to attract new clients. Provide a brief summary to help visitors understand the context and background of the work. Add details about why you created this project and what makes it significant.
Design Showcase
This is the space to introduce your Projects section.
Give a brief overview of the types of projects featured below.


Lookout Credit Union
Share information on a previous project here to attract new clients. Provide a brief summary to help visitors understand the context and background of the work. Add details about why you created this project and what makes it significant.
Treefort Music Hall & Hap Hap Lounge
Share information on a previous project here to attract new clients. Provide a brief summary to help visitors understand the context and background of the work. Add details about why you created this project and what makes it significant.
Design Showcase
This is the space to introduce your Projects section.
Give a brief overview of the types of projects featured below.

The design team focused on incorporating materials and a color palette inspired by the striking landscape of Warren Place surrounding Parks and the surrounding rivers and fields. Beautiful blues, greens, and earth tones create an inviting space that brings travelers back to the simplicity and serenity of nature, away from the hustle and bustle typically associated with traveling for business. r.
Doubletree Warren Place


Country Club Expansion
Crane Creek Country Club has been a cornerstone of Boise's foothills since 1963, serving generations of members as a premier private club. When the club embarked on a 16,500 SF expansion, maintaining uninterrupted operations was essential. CSHQA designed the addition on the footprint of the former pro shop, carefully integrating the new structure into the sloping site to seamlessly connect with the existing clubhouse, member arrival sequence, and circulation. The result is an expansion that enhances the club's amenities while preserving the member experience throughout construction.

design process
Concept Genesis: How I Create Interior Space
Collaborative, innovative process, that transforms ideas into meaningful interior space.
This process is rooted in partnership, driven by purpose, and designed to endure.

History - Research - Programming
Discovery the Story
OUTCOME: A clear understanding of the project's foundation and the development of guiding principles that will inform all future design decisions
Create the Narrative
Storytelling - Sense of Place - Concept
OUTCOME: A cohesive design vision that establishes the project's identity and begins connecting the story to the physical materials and architectural expression.
Design the Experience
Design Development - Materials - Details - Furniture - Lighting - Functionality
OUTCOME: A well-defined design solution that balances vision, functionality, and project requirements while preparing the project for detailed development. We refine the concept into coordinated
layouts, code considerations, material directions, and technical foundations.
Bring the Project to Life
Procurement - Installation - Final Execution
FINAL PHASE: Focuses on the deliberate selection and integration of materials, finishes, and details that reinforce the project's story and elevates the user experience.
Gallery




Article Title
This is the space to write a brief description of the article.
Article Title
This is the space to write a brief description of the article.
Article Title
This is the space to write a brief description of the article.